Sunday, May 19, 2013

Cabinets, Columns, Doors, Floors, Driveway, Paint, Trim, and More

We were able to go thru the house today with the sales rep.  Lots of changes have occurred since our last visit.  There are still several issues inside and out that still exist.  Some things our PM has been responsive towards, others have been largely ignored.  We are going to create a separate post listing the problems that we have noted and will make updates as they are, or are not, dealt with.

The driveway has been installed.  Looks good.  Luckily we said something to our PM regarding the placement because we discussed the driveway in detail at the pre-construction meeting and, unfortunately, our request was not going to be honored.  Since RH installs an 18' wide driveway, that basically gives you 1 foot on either side of the garage door.  We want to expand the driveway by one whole additional lane so we requested that the driveway be shifted 1 foot to the right, which would have lined it up with the edge of the door on the left side and the edge of the wall on the right.  Before the driveway was installed, the outline was marked out and it was just going to be done with 1 foot on either side of the door.  They did correct it after we brought it up, but it is getting very frustrating knowing that simple requests we have made are being disregarded.

The metal roof has been started on the porch.  There are only two pieces of it up, but the rest of it is fabricated and in the garage waiting to be installed.

Porch columns have been installed.  Six of them in all.  They will need to be painted and a trim board under the front door still needs to be installed.

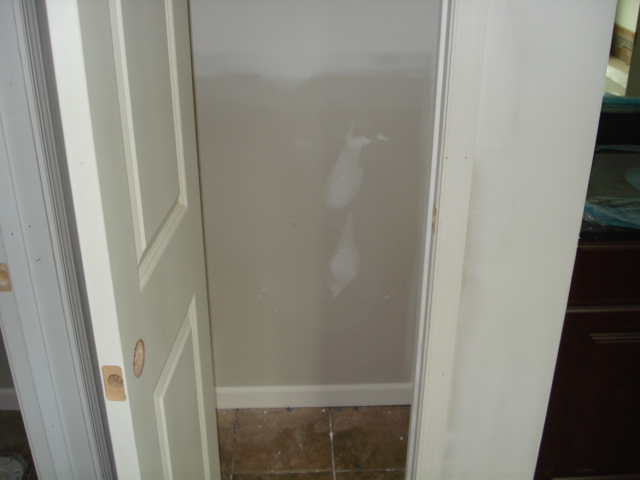
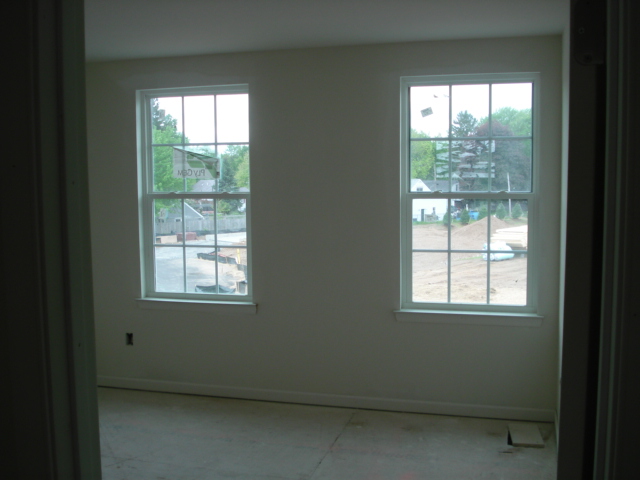
All of the doors and casings are in.  The kitchen cabinets and countertops are installed.  Looks like an endpanel still needs to be installed on the island, but it is BIG and overall there appears to be a ton of cabinet space.  We were pleasantly surprised with our cabinet and counter top selections.  There was an incentive on the maple cabinets, so we got them at no additional charge and they actually look pretty good.  The bench/cabinet is installed in the mudroom.  This will be handy for storage and putting on shoes.

Railings around the stairs are in.  They will need to be stained.  Hopefully it is done neatly.  That seems to be a common complaint amongst bloggers.  It would be nice if they came pre-stained and then were just touched up after installation. Some of the trim work is pretty sloppy but most of it looks good, at a casual glance.

The master bath has been tiled.  We like the tile but they installed the wrong listello.  Brought this to the PM's attention but it seems to have been ignored.  Basically he acted like we were wrong.  Said he would confirm it on the selection sheet.  Well they were wrong.  So we are still waiting to hear on this item.  The vanities in both baths are in and the absolute black granite tops work well with the Andover white in the hall bath and the Wyoming cherry in the master.

First coat of paint has been sprayed,  They cheated us out of the Kilim Beige that they advertise as a standard feature for the community.  We are not happy about this, but they would not budge and would have rather us walked away than paint it the color that they advertise.

Vinyl flooring has been laid in the kitchen, foyer, laundry room, powder room, and main bath.  We really are not crazy about it, but plan to install tile and hardwoods after settlement.  Apparently they are not planning to install shoe moulding or quarter round along the baseboards in the rooms with vinyl flooring.  This is pretty standard for resilient floors and we have seen several RH blogs that depict this type of trim, but, in our area, it looks like one more corner they can cut.






Saturday, May 11, 2013

Drywall Finishing, Garage Goodies, and Exterior Update

We toured the house the other day and saw all of the sheetrock hung with 2 coats of mud on everything.  The work looked pretty good so far, should like nice when it's 3rd coated and sanded.  Looked out in the garage and noticed it was jam-packed full of doors, trim, cabinets, etc.  The drywall work should be done in the next couple of days, WHITE paint (still upset about this) is supposed to be sprayed the beginning the week with finish carpentry starting up by the end of the week.  Next weekend it should look very different in our house.

Yesterday, when I drove by the house in the morning, I was quite surprised to see portions of the roof and siding had been ripped off of the house.  There was a worker on a ladder redoing the framing at the front corners of the garage roof.  Apparently the Architectural department devised a plan for incorporating the cornice returns at the front edges of the roof.  Thanks to my careful attention to detail, future generations of Courtland Gate builders, selecting a full front porch with gable overhangs, will now have the correct garage roof details (pats self on back) ; )

One last item is our closing date.  We were originally told June 5th, then we were told anywhere from May 15th to June 15th (30 day window), and then we were told (more than once) June 19th.  Well on Thursday when we met our PM at the house, it came out that June 19th was actually just the "pre-settlement" and the official closing wouldn't be until the following Monday (June 24th).  Since we have sold our current home and have to be out on June 19th, that wouldn't have worked too well.  After a bit of coaxing from my wife, the PM and his boss were able to change the closing date to June 19th.  Definitely good news for us.


Thursday, May 9, 2013

Siding Complete and Follow Up on Paint Color

All of the siding is now complete.  It looks pretty good, however the expansion gaps were not allowed for on 100% of the job, so we'll need to wait until a real hot day with direct sunlight on it to see what happens.  It just boggles my mind as to how guys can do this for a living and completely disregard one of the cardinal rules of siding installation.

The other issue is the decorative louver trim on the garage gable.  According to the elevation drawings, it is supposed to be centered both vertically and horizontally on the reverse gable.  It is close to being centered horizontally, but nowhere near being centered vertically.  This is right on the plans.  Why do these guys refuse to follow directions?  Now, of course, the fix will result in holes being left in the siding, but we are going to ask for it to be replaced if the holes are not behind the trim piece.  Plus it seems like a bad idea in general to attach something with screws thru the face of the siding.  Seems like it would restrict movement, which is what vinyl siding is designed to do.

Now for the paint color issue.  According to both our PM and the Production Supervisor, we signed our contract prior to the color change taking place.  So therefore our pricing did not reflect this change of color.  Of course the pricing stayed the same from the time we signed our contract until, and beyond, the day that the model home opened and they were handing out brochures listing the standard features for the community which included the beige paint.  They used the example, "XYZ development is getting beige paint too, but there's lots of people there who have white paint."  The difference is that is an established community that's been around for 4 years.  Not a single person is living in our community yet.  Then they gave the example, well if you bought a car and then the next day they offered a/c standard with the car, you wouldn't be getting it.  If the dealer cared about their customers you would!!  Even Wal-Mart will refund your money if their prices change within 30 days!!  They were so unwilling to budge on this item that they offered to give us our money back and we could go our separate ways!!!  With "no hard feelings."  That's right!  We were given their standard, "maybe we aren't the builder for you" line.  Really poor way to run a business.  Our house is sold, we are 2/3 done building, and we just want to walk away????  They would rather lose the entire sale than put different colored paint in the sprayer!!  Really hard to believe!!


Note the off-center trim piece.  This guy should invest in a plumb-bob, or tape measure.

Still needs the metal roof over the porch.

Saturday, May 4, 2013

Sheetrock Hung and Siding Begun

On Friday we met with our PM at the house.  They are still working on a solution for the roof returns in the front near the porch.  Looks like a gutter will be wrapped around the corner as I predicted.  Inside the house, the drywall crew was hard at work.  They managed to hang all of the drywall in the house in one day.  Wasn't a perfect job, but it should look fine, just will need a little more finishing work.  We were surprised at how big everything seemed with the sheetrock up.

Also installed on Friday were the pre-cast floor slabs for the front porch.  They look okay for the most part but there are parts that sound hollow underneath when you step on them.  A formed and poured in place slab would have been better, but that's not how they do things around here.  And when they were placing them with the crane, the operator hit the crane on the porch roof beam and pulled out the trim board.  It is supposed to be fixed, but apparently it's going to be left pulled out for a while.  It will probably end up getting bowed out of shape and not want to sit flat against the house by the time they get around to fixing it.

Today, the siding crew was at the house.  They started early and finished just about the entire back of the house, one side, and about half of the other side.  At the rate they were going it should be finished up in another day or two.  We really like the color of the siding.  It looks a lot better on the house than it did in the box.

Scheduled for this week is mudding/taping the sheetrock and then the finish work begins!  One thing we were very annoyed about is the paint color the PM is planning to use.  One of the standard features advertised in writing for our community is "Kilim Beige" paint.  Our PM is claiming we signed our contract before that change occurred so we are only getting white paint everywhere.  This seems very unfair to us and we plan to pursue this with his boss and the division manager if necessary.  If something is advertised as a "community standard feature", then all of the houses in that community should receive the upgrade.  The most frustrating part is the fact that the PM doesn't even know when this change allegedly occurred, he is just determined that we are not getting the beige paint because it will cost them more money.


Thursday, May 2, 2013

Follow Up on Latest Issues

I drove by the house this afternoon and unfortunately no work had taken place today.  However, our PM was there so I was able to have an informal meeting with him.  First I checked the double window units for level and they had been corrected.  Although the trim piece in the middle is 5/4 on the downstairs windows and 3/4 upstairs.  Easy fix--I will bring this to his attention when we meet tomorrow.

After I finished checking the window alignment, the PM was getting out of his truck with a copy of the plans.  First he stated that the replacement window trim head piece had come in.  It was in the living room ready to be installed.  

Next we talked about the issue with the roof.  He reviewed the plans and looked at what was actually built and discovered a discrepancy.  The issue, however, is in the way the plans are drawn up.  The plans are a little sketchy as to the overhang/cornice return details when the 12" gable overhang option is selected.  They kind of contradict themselves.  Since the Courtland Gate is a pretty new design, our PM speculated that we may be one of the first to choose elevation A with a full front porch and gable overhangs.  So our PM put in a call to NVR Architectural Services to try to get to the bottom of things.  We may have to live with a gutter wrapped around the corner with no backer unless somebody can figure something else out.  Hopefully there is a better solution, we will have to see what Architectural comes back with.  I am happy with the way our PM is handling this one.  I thought it would have been more of a battle, but he agreed with me that there would be a lot of roof run-off pouring down from this point on the roof.

The sump pump discharge pipe has been removed from the back of the house under the sliding door.  It is temporarily being directed out thru one of the windows.  It needs to go thru the foundation, which requires a core drill which the plumber didn't have on his truck today.  They are going to get that corrected soon.

Supposedly the drywall crew will start tomorrow and siding is scheduled to start on Saturday.  We are looking forward to seeing the house with siding on it.

Hopefully when we meet with our PM tomorrow for a walk-thru there is some drywall hung to look at.  

Wednesday, May 1, 2013

Insulated, Drywall Loaded In, Siding Delivered and Some New Issues

On Monday our house was insulated and most of the framing punch-work was completed.  The ceilings have been lowered in the mud room and powder room.  The wall in the garage is bumped out and wonky.  Service door and fireplace sheathing have been installed.  I met with our PM Tuesday morning to see the insulation work before the drywall was hung.

Unlike many of our fellow bloggers, we were not able to add any extra insulation, cable jacks, speaker wires, blocking for flat panel TV's etc. etc...Hope you are luckier than we were on that one.

The insulation job looked fine.  Although some new issues were noted.  Several of the double window units, some of which we paid extra for, are not lined up with each other.  They generally vary by about 1/4".  That may not sound like a lot, but when they are only 4" apart it is obvious to the naked eye and put a level on one of them and it's downright ridiculous.

Next issue is the urethane keystone headpiece trim details (as they are referred to on RH drawings) over the 4 front lower windows.  3 of them are the same, 1 is different.  Mentioned this to the PM, his response was "that's what was sent with the lumber package".  And of course they never make a mistake and ship incorrect materials so apparently I'm just crazy.  After looking at them he agreed that one of them was wrong and would get it replaced.

The final issue, and it's a big one, pertains to the roof.  In our development, 12" gable overhangs (option code ROC) are standard.  This appears to be a relatively new thing for RH in our area since the vast majority of RH communities around here do not seem to have them.  So the framers, probably not being too familiar with them, basically neglected to follow the plans and just kind of did them their own way.  Where this becomes a big problem is where you have two different roof planes meeting each other.  Like on the front of a garage with a gable detail.  Instead of framing out "cornice returns" around the sides of the garage roof, they just met the two roof planes at a point.  So now, there is nowhere to mount a gutter on the sides of the garage roof and all of the run-off water is channeled into a narrow valley where it will drip and erode whatever is below it.  I suspect they will try to just float a piece of gutter around the edges, but  this is definitely wrong.  Have an email out to the PM about this now.  We will see what happens.